











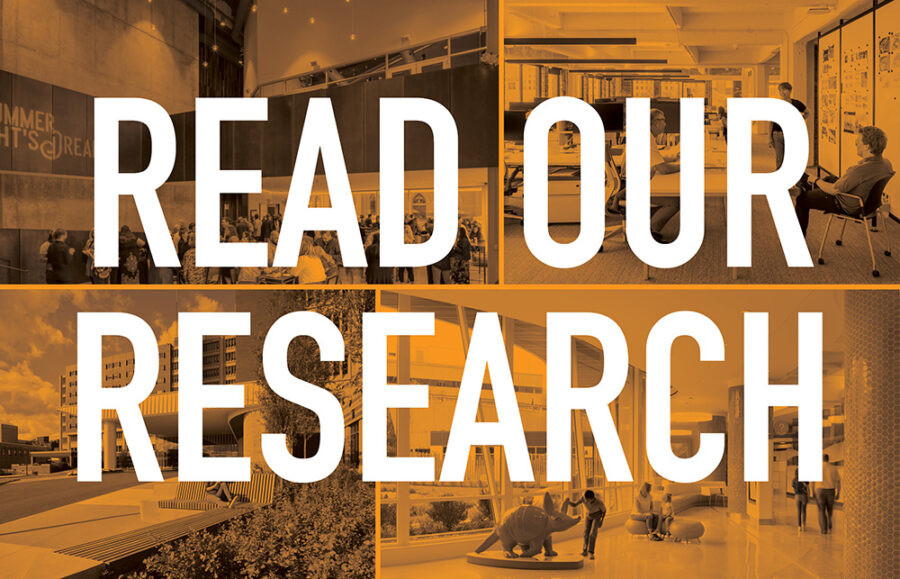
Developing evidence-based design solutions to inform smart decision-making and resource allocation
Research identifies opportunities and impacts outcomes. We leverage data and weave primary research into our projects to help clients maximize their design budgets and shape the future of their built environments. Our approach combines data intelligence; high rigor, validity, and efficacy; cross-pollination; and thought leadership to help ensure our clients’ projects work harder for them. […]

Housing is a human right. Build it. In recognition of World Architecture Day 2026, we’d like to introduce you to Logan Commons, a new, affordable housing development for seniors in the heart of #cincinnati’s Over-the-Rhine neighborhood. We worked with @cintimha and @urbansites to craft affordable senior housing that eases a challenge too many seniors face: isolation. Logan Commons sets the stage for building connection and community. It features 42 units and many shared amenities, including a fully accessible, landscaped courtyard that was intentionally raised to be level with trash disposal, making it easier for seniors to lift heavy can lids. Shared balconies are on every floor and offer city views. Communal laundry rooms offer another way to forge social connections. Logan Commons is also just steps away from Cincinnati’s Findlay Market, one of the country’s oldest (and thriving) markets. @muchmorethanameal also operates out of Logan Commons which helps put residents in community with other seniors who come there for meals. Accessibility and connection are what Logan Commons is all about ❤️ @uia_architects #worldarchitectureday #design #housing #affordablehousing


Housing is a human right. Build it. In recognition of World Architecture Day 2026, we’d like to introduce you to Logan Commons, a new, affordable housing development for seniors in the heart of #cincinnati’s Over-the-Rhine neighborhood. We worked with @cintimha and @urbansites to craft affordable senior housing that eases a challenge too many seniors face: isolation. Logan Commons sets the stage for building connection and community. It features 42 units and many shared amenities, including a fully accessible, landscaped courtyard that was intentionally raised to be level with trash disposal, making it easier for seniors to lift heavy can lids. Shared balconies are on every floor and offer city views. Communal laundry rooms offer another way to forge social connections. Logan Commons is also just steps away from Cincinnati’s Findlay Market, one of the country’s oldest (and thriving) markets. @muchmorethanameal also operates out of Logan Commons which helps put residents in community with other seniors who come there for meals. Accessibility and connection are what Logan Commons is all about ❤️ @uia_architects #worldarchitectureday #design #housing #affordablehousing
When arts organizations thrive, the neighborhoods, communities, and cities they call home grow stronger. We are committed to helping performaing arts organizations flourish because they are catalysts for positive change and growth; because they move us to think, act, and feel alive; and because they bring people together around shared joy. Thank you to our performing arts clients who entrust us to help them achieve the vision they have for their futures #architecture #design #arts #performingarts #theatre #theater #livetheater #renovation #historicrenovation #newconstruction #dance #childrenstheater #music #concerts #livemusic

When arts organizations thrive, the neighborhoods, communities, and cities they call home grow stronger. We are committed to helping performaing arts organizations flourish because they are catalysts for positive change and growth; because they move us to think, act, and feel alive; and because they bring people together around shared joy. Thank you to our performing arts clients who entrust us to help them achieve the vision they have for their futures #architecture #design #arts #performingarts #theatre #theater #livetheater #renovation #historicrenovation #newconstruction #dance #childrenstheater #music #concerts #livemusic
Just some nice facade detailing and envrionmental graphic design goodness for you this morning. #architecture #design #residential #mixeduse #egd #facade #brick

Just some nice facade detailing and envrionmental graphic design goodness for you this morning. #architecture #design #residential #mixeduse #egd #facade #brick
A beautiful day for a groundbreaking with @svdp_nky, @hgcconstruction and so many other partners to celebreate St. Vincent de Paul Northern Kentucky`s new headquarters. What an honor to design their new facility, which features light filled spaces and includes a food pantry, teaching kitchen, community room, chapel, retail and warehouse space. #architecture #design #newconstruction #kentucky

A beautiful day for a groundbreaking with @svdp_nky, @hgcconstruction and so many other partners to celebreate St. Vincent de Paul Northern Kentucky`s new headquarters. What an honor to design their new facility, which features light filled spaces and includes a food pantry, teaching kitchen, community room, chapel, retail and warehouse space. #architecture #design #newconstruction #kentucky
GBBN has won its fifth Metamorphosis Award from @retrofitmag magazine. Our work on @tctcincinnati has won first place in the historic category for the rehabilitation of The Emery Theater, a landmark project that brought one of Cincinnati’s most architecturally and culturally significant buildings back to life. Opened in 1911 in Cincinnati’s Over-the-Rhine neighborhood, The Emery had stood vacant for more than 30 years before undergoing a comprehensive restoration, done in collaboration with @terrexllc that preserved its historic character while transforming it into a fully code-compliant, high-performing performance venue. his is just the latest accolade for this gem of a project. Recent recognition also includes a @cincinnatipreservation Champion Award, a Commercial Real Estate Development Association (CREDA) Cincinnati Community Impact Award, and a feature in a recent @forbes article. With this project The Children`s Theatre of Cincinnati has established a catalyst in downtown Cincinnati, bringing new life, laughs, and excitement to the city. Head to the news tab on our website to read more about it #architecture #design #arts #renovation #award #restoration #theater #theatre #childrenstheatre #historictheater

GBBN has won its fifth Metamorphosis Award from @retrofitmag magazine. Our work on @tctcincinnati has won first place in the historic category for the rehabilitation of The Emery Theater, a landmark project that brought one of Cincinnati’s most architecturally and culturally significant buildings back to life. Opened in 1911 in Cincinnati’s Over-the-Rhine neighborhood, The Emery had stood vacant for more than 30 years before undergoing a comprehensive restoration, done in collaboration with @terrexllc that preserved its historic character while transforming it into a fully code-compliant, high-performing performance venue. his is just the latest accolade for this gem of a project. Recent recognition also includes a @cincinnatipreservation Champion Award, a Commercial Real Estate Development Association (CREDA) Cincinnati Community Impact Award, and a feature in a recent @forbes article. With this project The Children`s Theatre of Cincinnati has established a catalyst in downtown Cincinnati, bringing new life, laughs, and excitement to the city. Head to the news tab on our website to read more about it #architecture #design #arts #renovation #award #restoration #theater #theatre #childrenstheatre #historictheater
n 2017, after three years of visioning, planning, design, and construction, @cincyshakes opened the Otto M. Budig Theater at the corner of 12th and Elm Streets in Cincinnati’s Over-the-Rhine neighborhood. As their design partner for that facility, it has been enormously gratifying to see this organization expand their audiences, their educational programming, and their community impact from a building designed uniquely for them.
We are thrilled to once again be the chosen design partner for Cincinnati Shakespeare Company as they embark on a new expansion to the Otto M. Budig Theater. The expansion will allow them to stage more than 15 productions annually across two venues, extending the runs of high-demand productions, improving the financial sustainability of its artistic portfolio, expanding year-round educational programming, and providing affordable gathering and performance space for community partners and arts organizations. This growth allows them to bring more positive impact for all, for all time. Head to gbbn.com/news for more details #architecture #design #arts #theater #performance #shakespeare

n 2017, after three years of visioning, planning, design, and construction, @cincyshakes opened the Otto M. Budig Theater at the corner of 12th and Elm Streets in Cincinnati’s Over-the-Rhine neighborhood. As their design partner for that facility, it has been enormously gratifying to see this organization expand their audiences, their educational programming, and their community impact from a building designed uniquely for them.
We are thrilled to once again be the chosen design partner for Cincinnati Shakespeare Company as they embark on a new expansion to the Otto M. Budig Theater. The expansion will allow them to stage more than 15 productions annually across two venues, extending the runs of high-demand productions, improving the financial sustainability of its artistic portfolio, expanding year-round educational programming, and providing affordable gathering and performance space for community partners and arts organizations. This growth allows them to bring more positive impact for all, for all time. Head to gbbn.com/news for more details #architecture #design #arts #theater #performance #shakespeare
Care + Community. At the recent ribbon cutting for @margaretmaryhealth’s new hospital, GBBN’s own Nick Seftas talked about Margaret Mary’s vision to create more than a place for expert care. They wanted a hub that invites the community to work, socialize, use the campus walking trails throughout the year. The architecture and design support this vision through ample daylight, views, and biophilic elements; through multiple outdoor seating spaces for working, eating, socializing; and varied interior spaces and furniture that give people choice. A hand-crafted tile wall in the cafe, created with the help of local high-schoolers, presents an inviting backdrop to lunches with friends. The public spaces feel warm and welcoming, not cold and clinical. #architecture #design #healthcare #health #hospital

Care + Community. At the recent ribbon cutting for @margaretmaryhealth’s new hospital, GBBN’s own Nick Seftas talked about Margaret Mary’s vision to create more than a place for expert care. They wanted a hub that invites the community to work, socialize, use the campus walking trails throughout the year. The architecture and design support this vision through ample daylight, views, and biophilic elements; through multiple outdoor seating spaces for working, eating, socializing; and varied interior spaces and furniture that give people choice. A hand-crafted tile wall in the cafe, created with the help of local high-schoolers, presents an inviting backdrop to lunches with friends. The public spaces feel warm and welcoming, not cold and clinical. #architecture #design #healthcare #health #hospital
Designing out the wait.
Recognized by both @financeandcommerce and Minnesota Physician Publishing as a Top Project, the renovation of the pediatric emergency department (ED) arrival and triage areas at @childrensmn in Minneapolis was guided by a single, unifying goal: speeding patients to care.
In a pediatric setting, wait time is not just an operational metric—it impacts anxiety levels, staff efficiency, and the overall experience for children and their families. Every design decision, from spatial planning to material strategy, was measured against its ability to help increase throughput and enhance the arrival experience.
To support a new clinical workflow aimed at decreasing wait times, we reimagined the ED’s front door experience. This included re-designing the waiting area to optimize patient time spent there and improving triage efficiency within a highly constrained footprint. While walking clinicians and staff through full-scale scenarios in AR, we tested assumptions, evaluated sightlines, and refined workflows in real time. The real-time communication fostered across departments and leadership levels drove consensus in a single meeting. This allowed the design phase to be shortened by three weeks, and no post-construction changes were requested by medical staff. Read our full case study at gbbn.com/work @mcgoughco #architecture #design #healthcare #health #pediatrics #emergencydepartment #minnesota #minneapolis

Designing out the wait.
Recognized by both @financeandcommerce and Minnesota Physician Publishing as a Top Project, the renovation of the pediatric emergency department (ED) arrival and triage areas at @childrensmn in Minneapolis was guided by a single, unifying goal: speeding patients to care.
In a pediatric setting, wait time is not just an operational metric—it impacts anxiety levels, staff efficiency, and the overall experience for children and their families. Every design decision, from spatial planning to material strategy, was measured against its ability to help increase throughput and enhance the arrival experience.
To support a new clinical workflow aimed at decreasing wait times, we reimagined the ED’s front door experience. This included re-designing the waiting area to optimize patient time spent there and improving triage efficiency within a highly constrained footprint. While walking clinicians and staff through full-scale scenarios in AR, we tested assumptions, evaluated sightlines, and refined workflows in real time. The real-time communication fostered across departments and leadership levels drove consensus in a single meeting. This allowed the design phase to be shortened by three weeks, and no post-construction changes were requested by medical staff. Read our full case study at gbbn.com/work @mcgoughco #architecture #design #healthcare #health #pediatrics #emergencydepartment #minnesota #minneapolis
To commemorate National Intern Day we want to celebrate our summer coops from @uofcincy: @aub_luru and @elliotlorry! Aubrey Rudy and Elliot Lorry have jumped into project work with enthusiasm, dedication, and skill and added their perspective to critical roundtable discussions in our cafe (Are all vegetables actually fruit? Which bread product has superior aerodynamics? Where can the best hot-dog be found?) Co-opping is an integral part of architecture and design training and of GBBN`s culture of design. Best of luck to you both this fall and remember to watch out for flying baguettes! #nationalinternday #weheartourcoops #thankyou

To commemorate National Intern Day we want to celebrate our summer coops from @uofcincy: @aub_luru and @elliotlorry! Aubrey Rudy and Elliot Lorry have jumped into project work with enthusiasm, dedication, and skill and added their perspective to critical roundtable discussions in our cafe (Are all vegetables actually fruit? Which bread product has superior aerodynamics? Where can the best hot-dog be found?) Co-opping is an integral part of architecture and design training and of GBBN`s culture of design. Best of luck to you both this fall and remember to watch out for flying baguettes! #nationalinternday #weheartourcoops #thankyou
Yesterday we celebrated the ribbon cutting of the new @margaretmaryhealth hospital with members of their team and the community. More than just a care destination, the public spaces were intentionally designed to welcome everyone to use the facility as a hub for health, well-being, and social connection. Stay tuned as we share more design details from this beautiful new building, which is also the first all-electric hospital in Indiana and one of the most energy-efficient hospitals in the country @danisbuilds #architecture #design #healthcare #health #hospital #community #biophilia #daylight #nature #indiana #sustainability #resilience #egd #environmentalgraphicdesign

Yesterday we celebrated the ribbon cutting of the new @margaretmaryhealth hospital with members of their team and the community. More than just a care destination, the public spaces were intentionally designed to welcome everyone to use the facility as a hub for health, well-being, and social connection. Stay tuned as we share more design details from this beautiful new building, which is also the first all-electric hospital in Indiana and one of the most energy-efficient hospitals in the country @danisbuilds #architecture #design #healthcare #health #hospital #community #biophilia #daylight #nature #indiana #sustainability #resilience #egd #environmentalgraphicdesign
This past month our Cincinnati office had the pleasure of hosting DAAP Summer C.A.M.P and @daapcamps. These high school and grade school groups had the opportunity to see an architecture firm at work, some for the first time!
At the camp we focused on three main activities to showcase architecture and interior design:
We showed the campers how we use AR to interact with the design for both our benefit but also for the client`s while also touching on the importance of physical models in the practice of architecture and at GBBN.
Our teams gave perspective on interior design by leading small groups to create material palettes and build stories for clients around those palettes. We covered computational design and model making, showing students how that work is integrated into our culture and process.
We wrapped up the day as an entire group with an ice cream social and Q+A with our staff! We love being a part of cultivating curiosity and growing future designers! #architecture #design #interiordesign #learning #camp #summercamp

This past month our Cincinnati office had the pleasure of hosting DAAP Summer C.A.M.P and @daapcamps. These high school and grade school groups had the opportunity to see an architecture firm at work, some for the first time!
At the camp we focused on three main activities to showcase architecture and interior design:
We showed the campers how we use AR to interact with the design for both our benefit but also for the client`s while also touching on the importance of physical models in the practice of architecture and at GBBN.
Our teams gave perspective on interior design by leading small groups to create material palettes and build stories for clients around those palettes. We covered computational design and model making, showing students how that work is integrated into our culture and process.
We wrapped up the day as an entire group with an ice cream social and Q+A with our staff! We love being a part of cultivating curiosity and growing future designers! #architecture #design #interiordesign #learning #camp #summercamp
Like most non-profit organizations, the YWCA of Greater Cincinnati wanted as much of their renovation budget as possible to go towards positively impacting their clients and their work. So it was gratifying to help them maximize the resources they had for donor recognition. Not only did our solution optimize their budget, it rallied the client team. “Decision fatigue” can hit stakeholders as renovation projects wind down. But the visualization of the organization’s history and impact helped reinvigorate stakeholders with new energy and excitement.
Our approach was to incorporate personal and professional stories into a one-of-a-kind donor wall and a visual timeline of the organization’s history. The donor wall embodies the heart and spirit of the organization through a photo mosaic of the people and events, past and present, whose passion make the YWCA of Greater Cincinnati possible. Post-occupancy, the timeline became the perfect spot to kick off donor tours with stories of leaders, activists, and the passion that makes the organization’s work so impactful to the community. These EGD solutions contributed to an infusion of momentum that led to the capital campaign’s continual growth post-ribbon cutting. #architecture #design #egd #graphicdesign #environmentalgraphicdesign #donorrecognition

Like most non-profit organizations, the YWCA of Greater Cincinnati wanted as much of their renovation budget as possible to go towards positively impacting their clients and their work. So it was gratifying to help them maximize the resources they had for donor recognition. Not only did our solution optimize their budget, it rallied the client team. “Decision fatigue” can hit stakeholders as renovation projects wind down. But the visualization of the organization’s history and impact helped reinvigorate stakeholders with new energy and excitement.
Our approach was to incorporate personal and professional stories into a one-of-a-kind donor wall and a visual timeline of the organization’s history. The donor wall embodies the heart and spirit of the organization through a photo mosaic of the people and events, past and present, whose passion make the YWCA of Greater Cincinnati possible. Post-occupancy, the timeline became the perfect spot to kick off donor tours with stories of leaders, activists, and the passion that makes the organization’s work so impactful to the community. These EGD solutions contributed to an infusion of momentum that led to the capital campaign’s continual growth post-ribbon cutting. #architecture #design #egd #graphicdesign #environmentalgraphicdesign #donorrecognition